
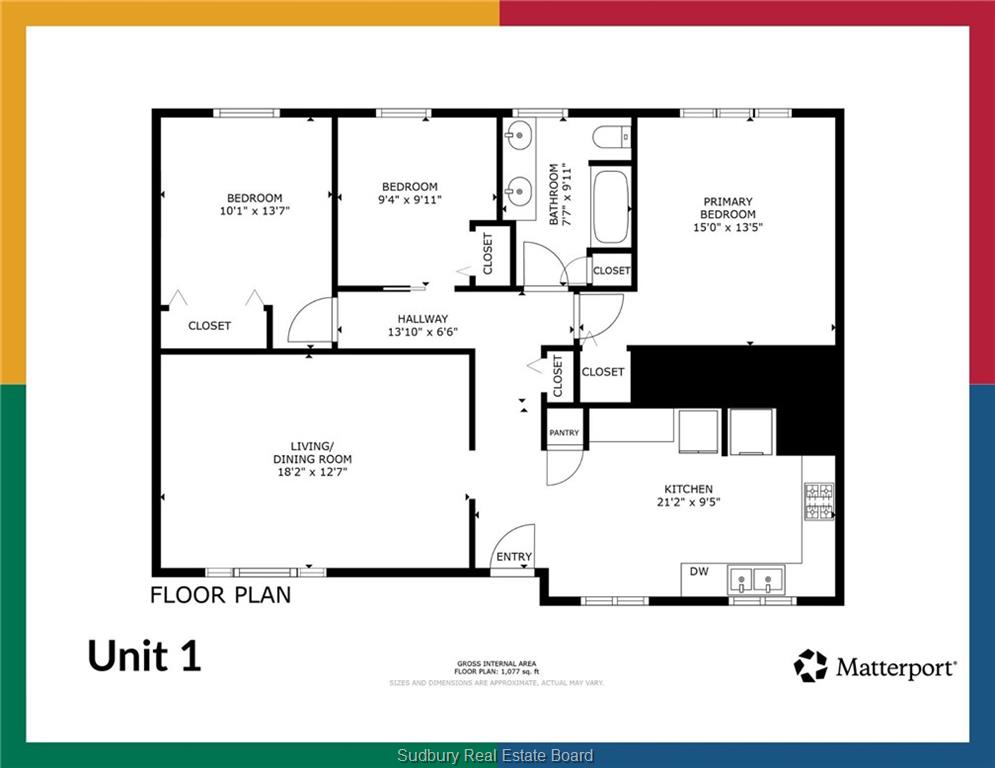
Main floor · 3 bedrooms
Main-Floor Apartment
A bright three-bedroom apartment with an updated kitchen and bathroom, modern flooring and generous living space.
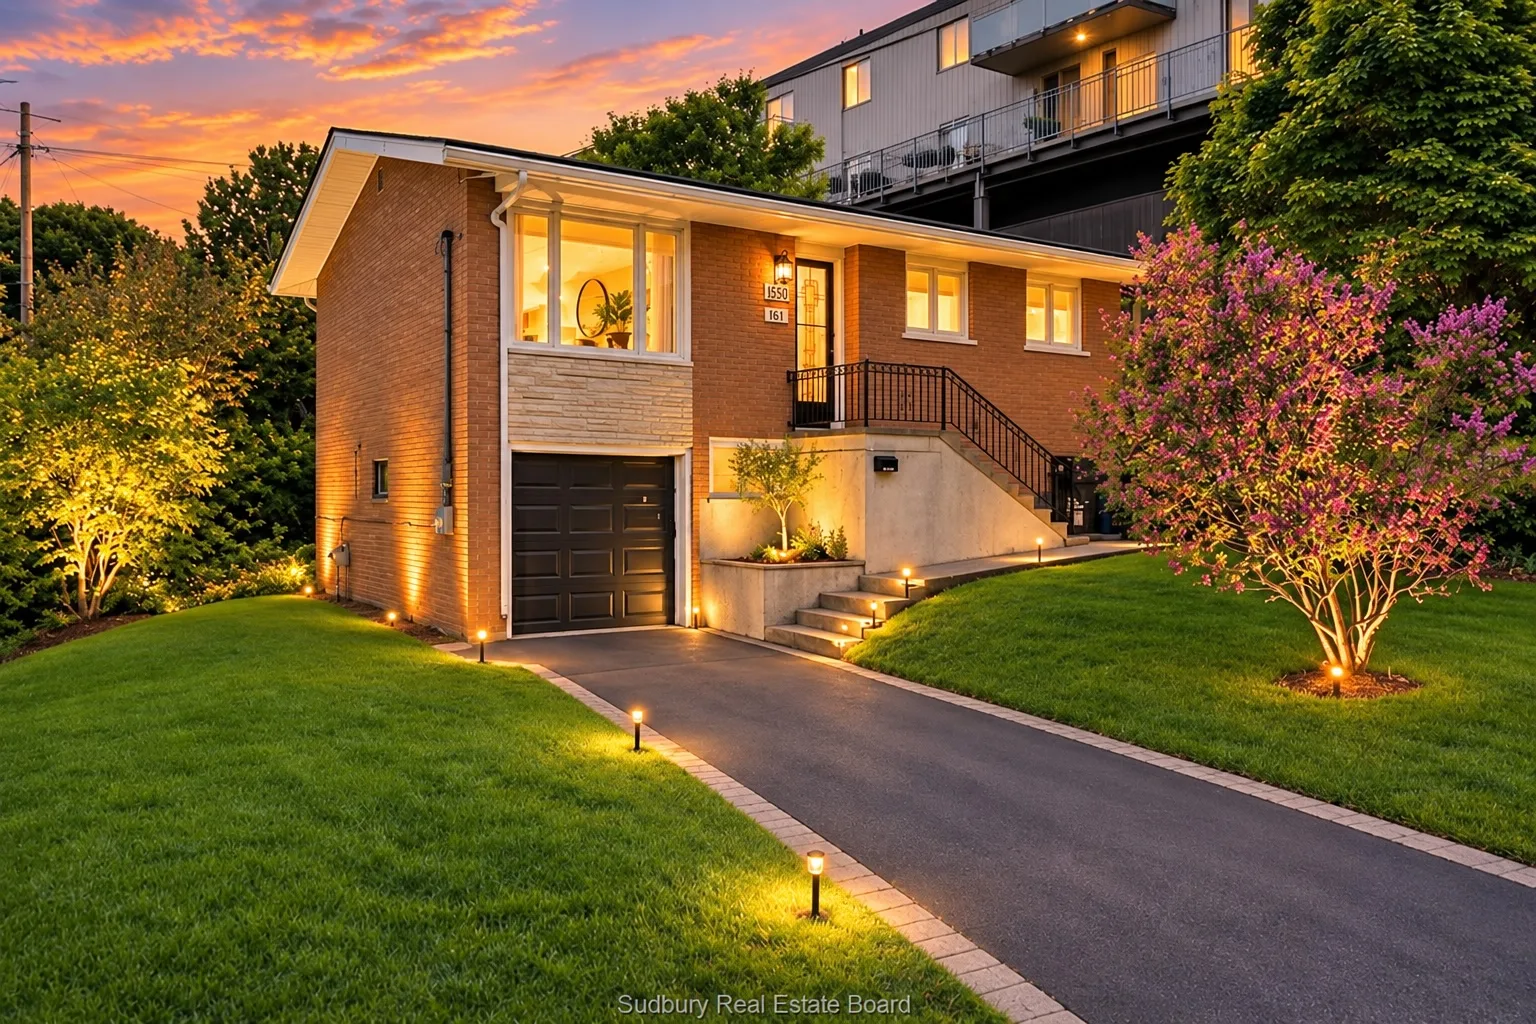
836 Prete Street
$549,900
An updated all-brick home with a legal, fully permitted secondary suite—registered with the City and marked SU at the address—plus two separate driveways and an attached garage. Settle into one apartment, keep family close or explore the potential of renting both.
Key features
Legal & fully permitted
Plenty of homes are advertised with “income potential.” Far fewer have the paperwork. The lower apartment at 836 Prete was built under permit and registered with the City of Greater Sudbury in 2022 as a legal secondary unit—so the second apartment is official, not improvised.
Come see it for yourself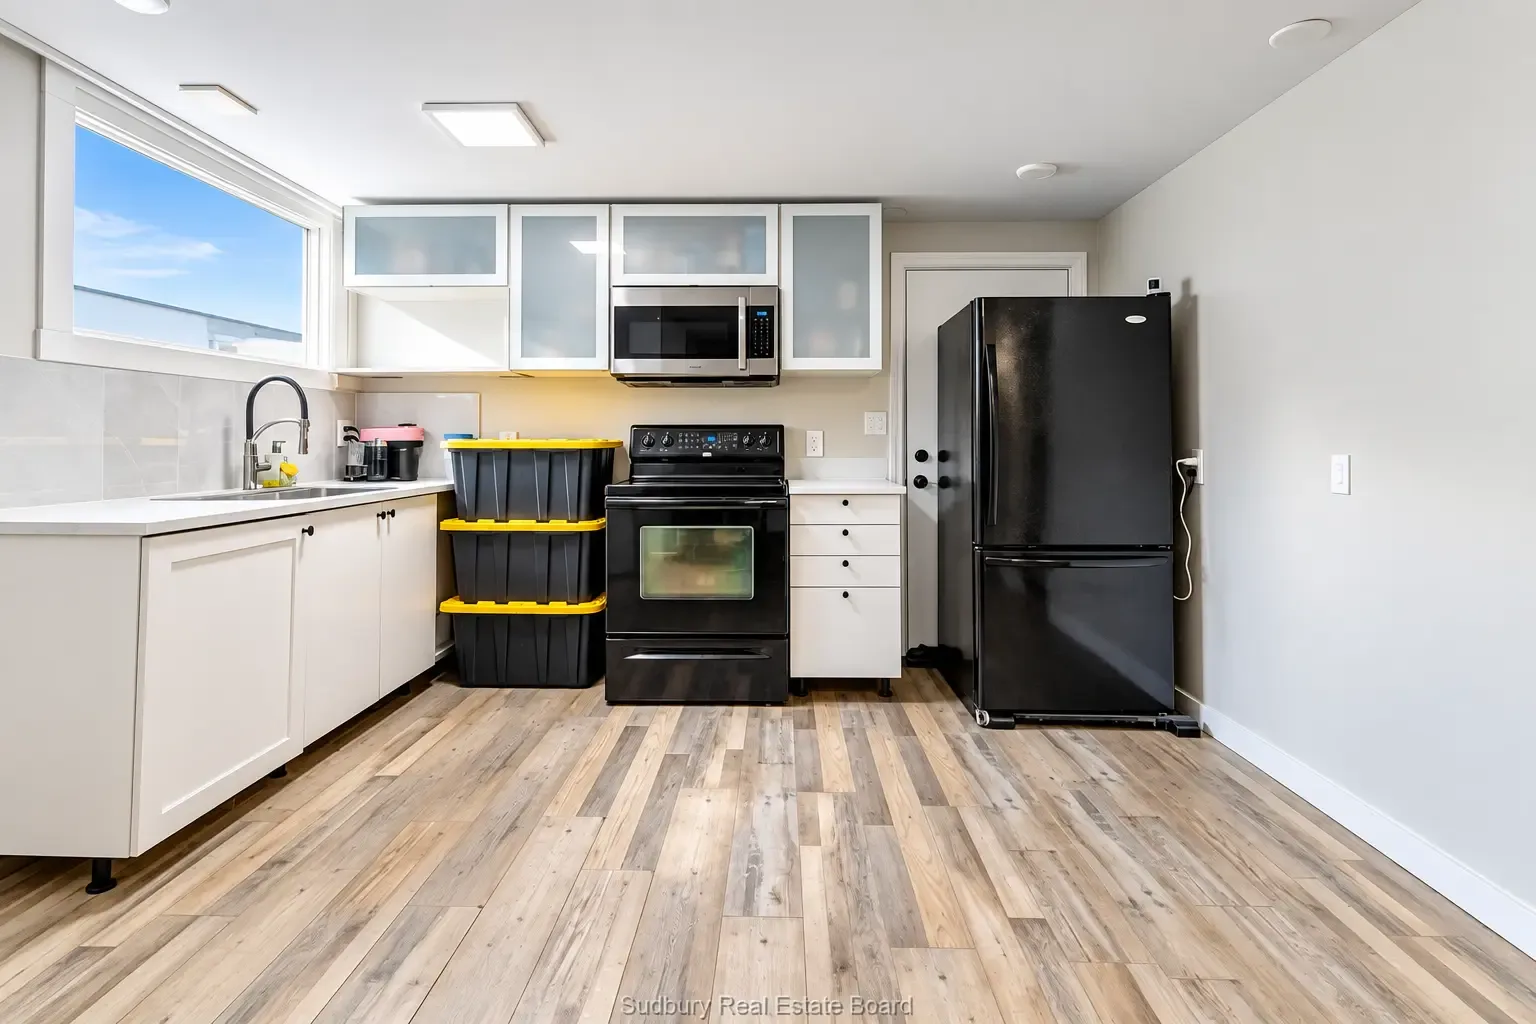
Location
836 Prete sits on a quiet residential street in Sudbury’s desirable Hospital Area, close to Health Sciences North, Laurentian University, Bell Park, Ramsey Lake, schools, shopping and everyday amenities.
Photos
Two apartments
Main floor · 3 bedrooms
A bright three-bedroom apartment with an updated kitchen and bathroom, modern flooring and generous living space.
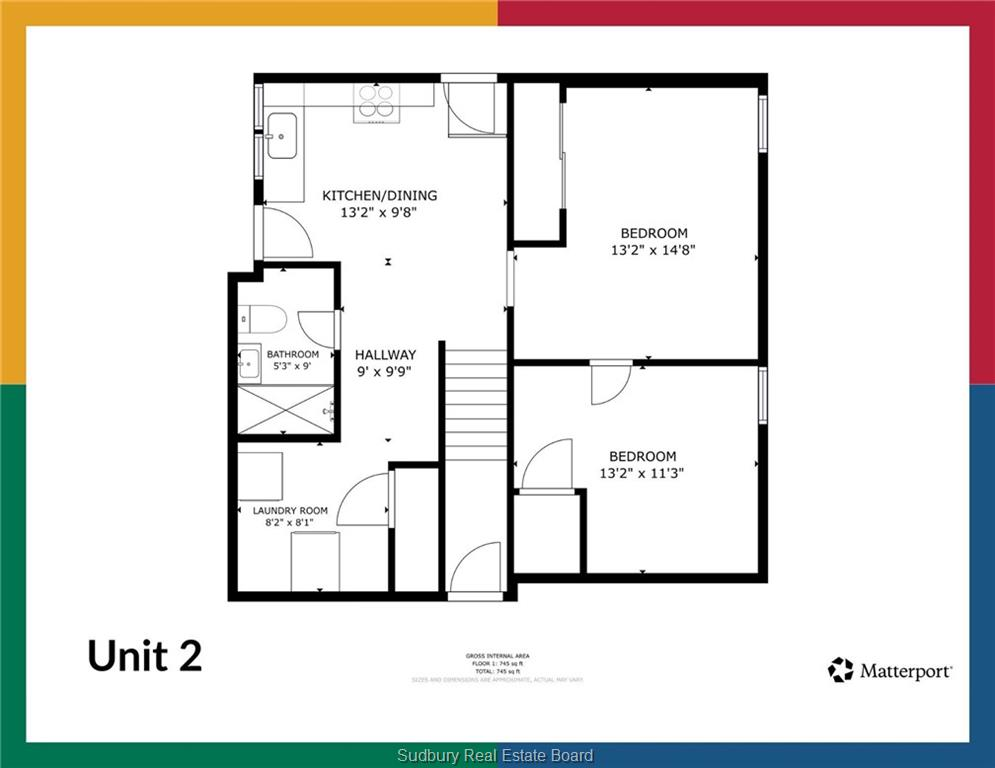
Lower level · 1 bedroom + den
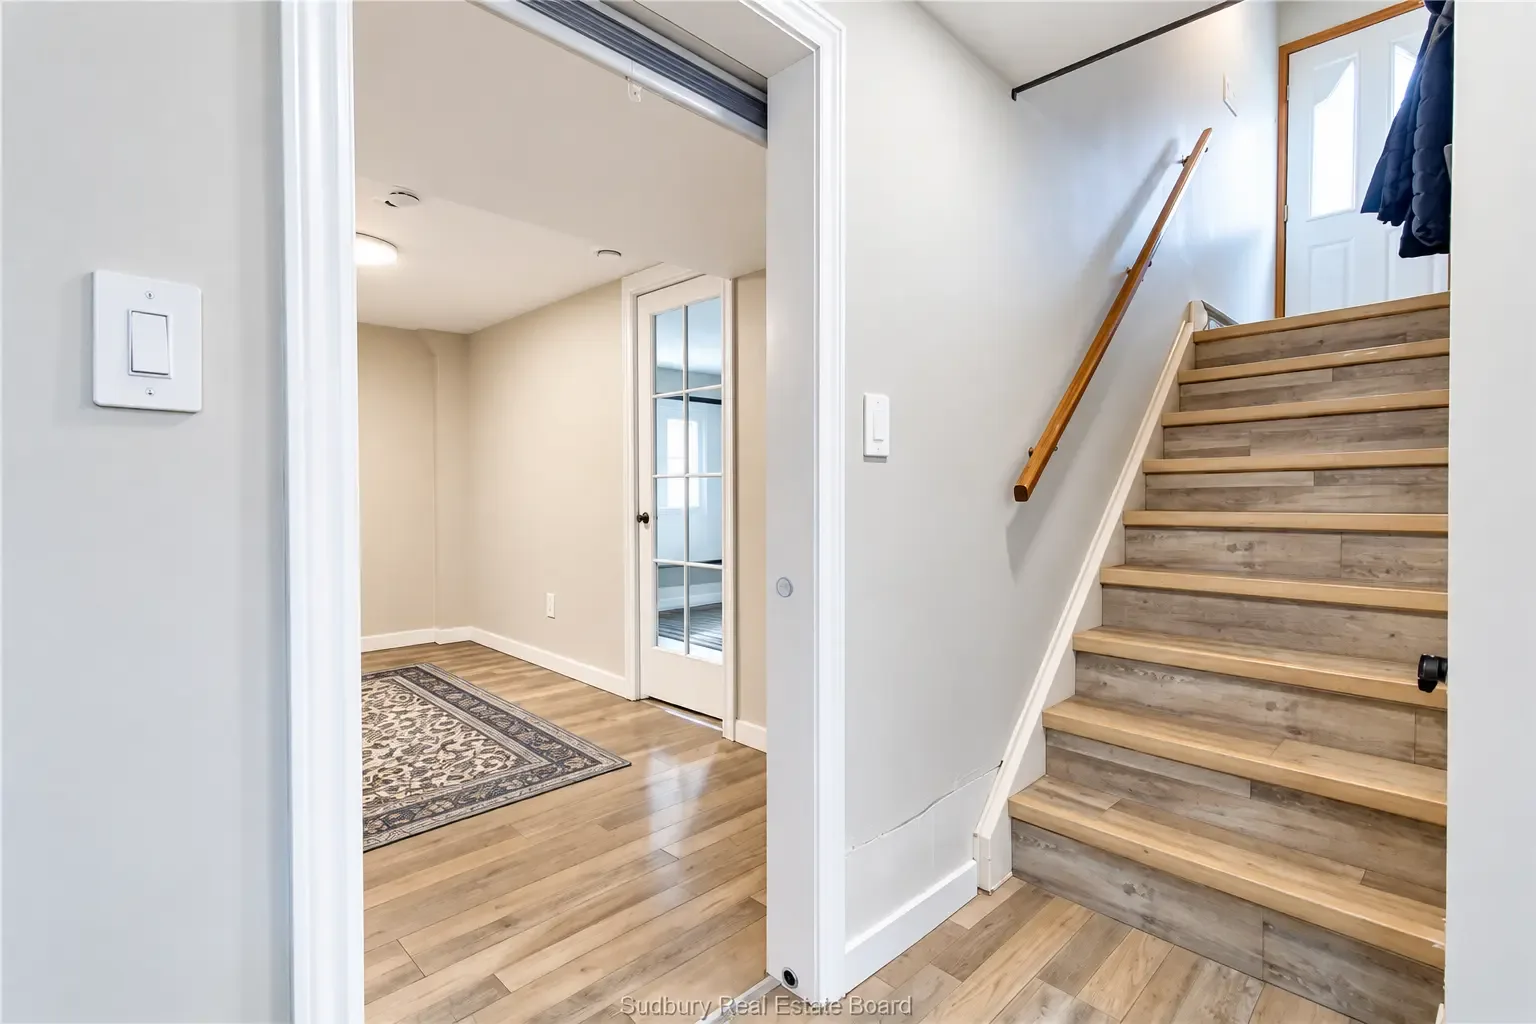
A legal one-bedroom plus den secondary suite—permitted and registered with the City in 2022—with its own private entrance, updated kitchen and bathroom, comfortable living space and direct access to the attached garage.
Two separate driveways—one for each apartment—with rear access from Benny Street.
Availability: The main-floor apartment is currently vacant. The lower apartment is scheduled to be vacant October 31, 2026.
Floor plans
Possibilities
Live in one apartment and rent the other to help offset your monthly ownership costs.
A practical setup for parents and adult children who want to stay close while enjoying separate living spaces and their own driveways.
Explore the rental potential of two apartments in a location close to major employers, education and amenities.
Rental numbers
Considering an investment, or wondering what the two apartments could bring in? Get a clear breakdown of projected rents, expenses and the assumptions behind the numbers.
The pro forma covers renting both apartments—projected rents for each unit, the expenses in between, and the assumptions behind every figure. All figures are projections with assumptions clearly labelled.
The suite is legal and fully permitted. That’s what separates this from most “income property” listings: the lower apartment is registered with the City, so renting it is a matter of finding a tenant—not wondering whether the second unit holds up.
Book a showing